How Much Does a Detached Garage Cost in Southern California?
Copy Link
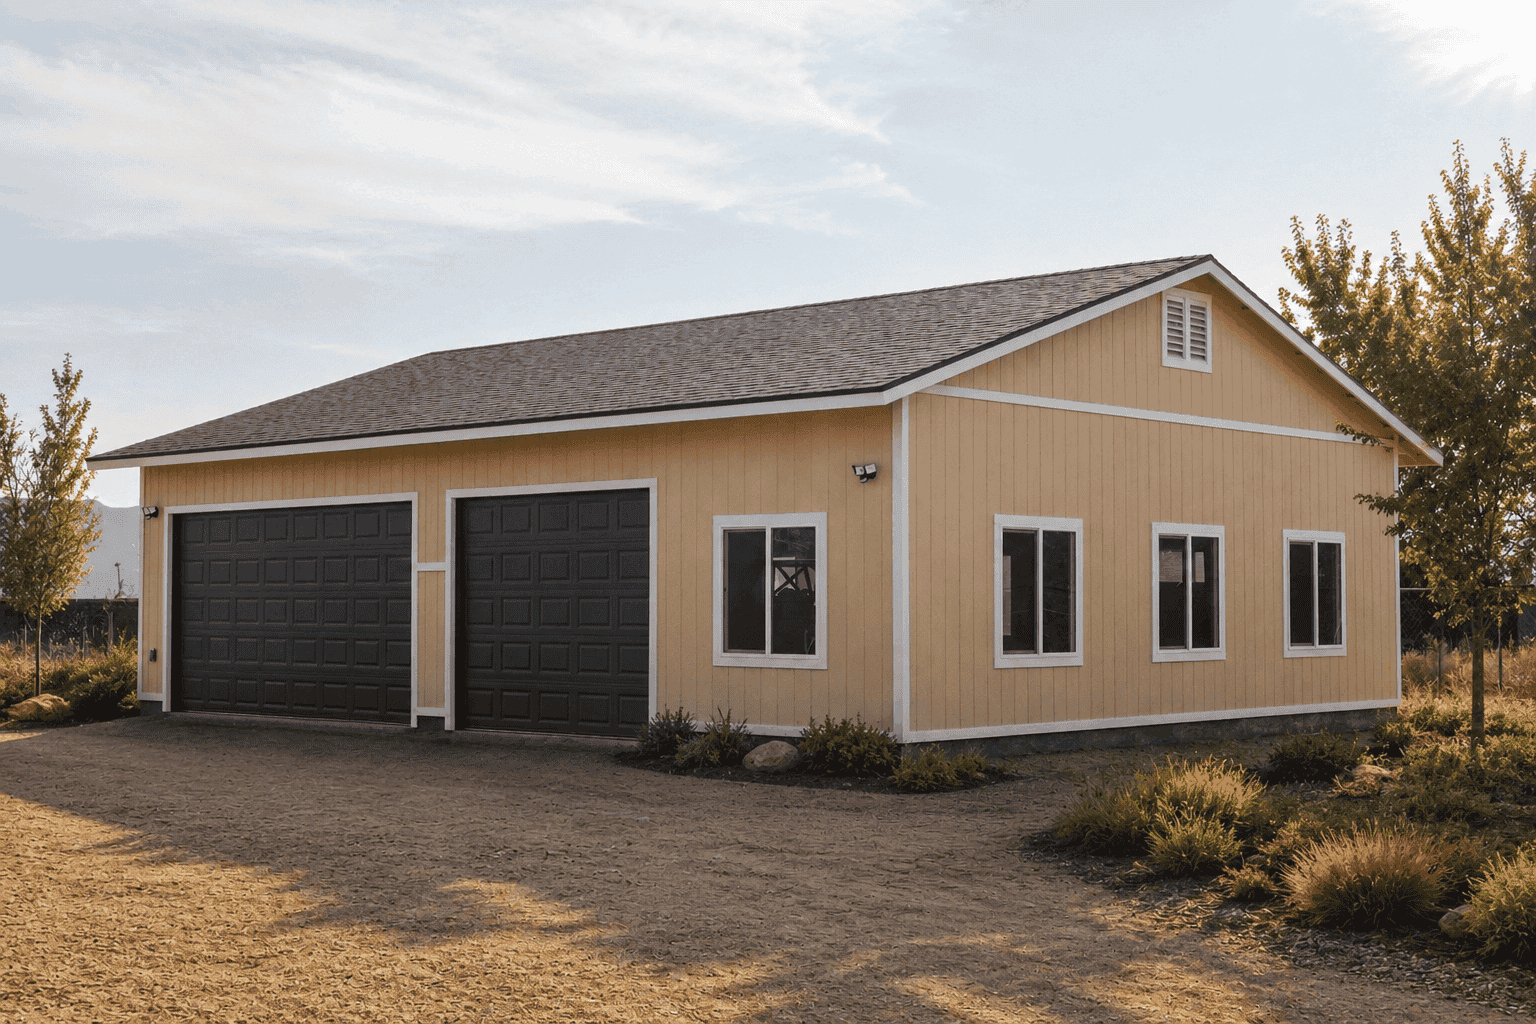
If you’ve started researching detached garages in Southern California, you’ve probably noticed that pricing can seem all over the map. One website claims you can build a garage for $25,000, while another quotes $60,000, $80,000, or even more.
The truth is, building a detached garage in Southern California is very different from building one in many other parts of the country. Local building codes, engineering requirements, fire regulations, permit fees, labor costs, and site conditions all play a role in determining the final cost of a project.
A detached garage can be one of the most useful improvements you make to your property. Whether you need additional vehicle storage, a workshop, a place to keep off-road toys, or simply protection from the Southern California sun, a properly designed garage can add both functionality and long-term value to your home.
In this guide, we’ll break down typical detached garage costs in Southern California, explain the factors that affect pricing, and look at several real-world garage examples.
Why Detached Garage Costs Vary So Much
One of the biggest misconceptions homeowners have is that a garage is simply a building sitting on a slab. In reality, there is a lot more involved.
Before construction ever begins, a garage typically requires site planning, engineering and permit approval. Then during construction there are required inspections, foundation work, framing, roofing, and final construction cleanup. Every property is different, which means every garage project is slightly different as well.
Engineering and Permit Requirements
Unlike many smaller accessory structures, detached garages in Southern California require engineered plans and building permits.
A typical set of engineered plans include:
- Site plans
- Floor plans
- Exterior elevations
- Structural details
- Engineering calculations
These documents are reviewed by the local building department to verify the garage complies with California Building/Residential Codes and local requirements.
Engineering requirements vary based on the location of your property. A garage in Apple Valley has different design requirements than a garage in Big Bear Lake or San Diego County. Wind speeds, seismic forces, snow loads, and other site conditions all influence how the building must be designed and constructed.
Fire Zone Requirements
Many areas throughout Southern California fall within Fire Hazard Severity Zones and are subject to Wildland Urban Interface (WUI) requirements. Depending on the location, garages may require:
- Ignition-resistant siding
- Class A Roofing
- Fire-resistant eave construction
- Tempered glass windows
- Ember-resistant vents
- Fire-rated exterior doors
These requirements are designed to improve a structure’s ability to withstand wildfire exposure and can increase construction costs compared to areas that do not have high-fire regulations. Do not be surprised if your property falls under one of the Fire Hazard Severity Zones. As of 2026 the mapping has increasingly spread throughout Southern California. Many homeowners in new fire zones have not been notified yet that their house has entered a moderate to high-fire zone, which will be reflected in their insurance and any permitting endeavors with their local city.
Site Conditions
Site preparation is another major factor in project cost.
A flat lot in Enciniate with easy equipment access is generally straightforward to prepare for construction. However, hillside properties, mountain locations, special soils areas, flood zones or sites with limited access often require additional grading, excavation, engineering, or labor.
The difference between a flat lot in Hesperia and a steep property in Wrightwood can represent thousands of dollars in additional site preparation costs.
Exterior Finishes
The materials used on the exterior of the garage can also significantly affect cost. Many homeowners choose to match the garage to their existing home. Depending on local requirements and homeowner preferences, this can include:
- Stucco exteriors
- Lap Siding
- Concrete or Clay Tile roofing
- Decorative garage doors
- Upgraded windows
- Architectural trim details
While these upgrades create a more cohesive appearance, they can increase the overall project budget compared to standard wood panel siding and asphalt shingle roofs.
Typical Detached Garage Cost Ranges
For planning purposes, homeowners can generally expect the following starting prices for turnkey detached garages in Southern California.
| Garage Size | Typical Starting Cost |
| 16’ x 24’ One-Car Garage | Approximately $50,000 |
| 20’ x 20’ Small Two-Car Garage | Approximately $50,000 |
| 20’ x 24’ Two-Car Garage | Approximately $50,000 |
| 24’ x 24’ Oversized Two-Car Garage | Approximately $50,000 |
| 24’ x 32’ Three-Car Garage | Approximately $50,000 |
| 24’ x 40’ Four-Car Garage | Approximately $68,000 |
| 30’ x 40’ Oversized Four-Car Garage | Approximately $50,000 |
| 30’ x 60’ Oversized Six Car Garage | Approximately $92,000 |
These estimates assume a standard wood-framed garage with asphalt shingles, concrete foundation, permit acquisition, and typical site conditions.
Projects located in fire zones, mountain regions, or areas requiring architectural matching may exceed these starting prices.
Example: 24’ x 24’ Two-Car Garage
The 24’ x 24’ garage remains one of the most popular detached garage sizes in Southern California.
Starting around $50,000, this size provides enough space for two vehicles while still leaving room for tools, equipment, or general storage.
A typical turnkey package includes:
- Complete garage construction w/ 8’ ceiling height (taller walls at additional cost)
- Concrete foundation
- Engineered plans
- Permit acquisition
- One garage door
- One entry door
- Roofing system
- Exterior siding and trim
- Site grading allowances
- Project management
Many homeowners initially think they only need enough room to park two vehicles. However, after living with the garage for a while, most appreciate having extra space for work benches, lawn equipment, off-road toys, or hobby projects.
Common upgrades include electrical service, additional windows, and taller wall heights.
Example: 24’ x 40’ Four-Car Garage
The 24’ x 40’ garage is one of the most versatile building sizes available.
With nearly 1,000 square feet of space, it can comfortably accommodate four vehicles. Just as often, homeowners choose to dedicate half of the building to parking and use the remaining space as a workshop, home gym, hobby room, or office.
Many customers install a single 16-foot-wide garage door on one side and leave the other half open for storage, tools, televisions, seating areas, or specialty equipment.
Starting costs for a typical 24’ x 40’ garage are approximately $68,000.
Popular upgrades include:
- 10-foot or 12-foot wall heights
- Electrical packages
- Insulation
- Drywall
- Upgraded garage door(s)
- Additional garage door(s)
- Additional windows
For many homeowners, this size represents the ideal balance between vehicle storage and usable workspace.
Example: 30’ x 60’ Workshop or Collector Garage
For serious vehicle enthusiasts, business owners, and hobbyists, the 30’ x 60’ garage is often considered the gold standard.
At approximately 1,800 square feet, these buildings provide enough space for multiple vehicles, work areas, storage systems, and future expansion.
Many owners choose:
- Taller wall heights
- Larger garage door(s)
- Additional garage door(s)
- 6-inch concrete slabs
Starting costs are typically around $92,000, although upgrades and site conditions can significantly influence the final investment.
For customers who have spent years dreaming about a dedicated workshop or vehicle storage building, this size often provides the flexibility to create a true multi-purpose space.
Fire Zone and WUI Construction Costs
Many parts of Southern California—including portions of San Bernardino County, Riverside County and San Diego County areas—are subject to wildfire construction requirements.
For most projects, WUI compliance adds approximately $1,000 to $3,000 depending on building size and local requirements.
A typical 24’ x 24’ garage may require roughly $1,270 in additional fire-compliant materials, while larger garages may require $2,500 or more.
San Diego County is often the exception.
Many areas of San Diego County require construction methods that exceed standard California WUI requirements. These projects commonly require cement-board siding, boxed eaves, enhanced fire-resistant assemblies, and additional exterior protection measures.
Depending on building size and jurisdiction, these requirements can add $10,000 to $20,000 or more to a project.
Beyond the exterior material costs Jurisdictions like Riverside County and San Diego County require fire sprinklers in buildings. San Diego County has a max size of 500 Sq. Ft. to be eligible for a sprinkler exemption. Greater than that, San Diego County Fire will trigger a sprinkler system requirement. Fire truck access can also play into this, which will be a property-specific item to consider.
Other City Regulations That Cause Issues/Increase Cost:
Primary Garage Rules: Many times, older homes will have no garage, or at some point the primary garage was converted legally, or not, and this can trigger additional rules from the city. The Town of Apple Valley, for example, has a minimum garage size with an interior clear space of 20’. That means that you would need a minimum 21×21’ garage as garages are measured at the exterior of the wall, so on a 20’ wide building you lose 7” due to wall framing (2×4” wall, 2×6” wall would be 11”).
A primary garage may also trigger the necessity for a concrete or other form of hardscaped driveway for access. There are some tricks to circumvent or keep costs manageable when rules like this are imposed so be sure to hire a smart garage builder who will help you navigate these additional regulations.
Common Upgrades That Affect Cost
Electrical
Electrical service is one of the most popular upgrades homeowners choose.
The final cost depends heavily on the distance between the house and garage, existing site conditions, and the amount of power required.
Common electrical upgrades include:
- Interior lighting
- Exterior lighting
- Additional wall/ceiling outlets
- Workbench outlets
- 240-volt equipment circuits
- RV hookups
- Dedicated subpanels
Most electrical packages range from approximately $4,000 to $10,000.
Insulation and Drywall
Insulation and drywall transform a basic garage into a space that is comfortable to spend time in.
Whether the garage is used as a workshop, home gym, hobby room, or vehicle storage area, insulation helps regulate temperature while drywall creates a finished appearance similar to the interior of a home.
The cost to insulate and drywall a garage varies between $3-$5 per square foot of wall. To calculate this, you would take the perimeter of the building, which is the linear feet of wall, and multiply by the wall height, in this case say 8’. That plus the ceiling square footage, which is the same as the square footage of the buildings. For a 24×24’ it would be 576 Sq. Ft. That combined will give you the total square footage of wall to multiply by your $3-$5 per square foot. (24 x 4=96 x 8’ = 768 Sq. Ft. Wall. 768 Wall + 576 Ceiling = 1,344 Sq. Ft. X $3 = $4,032 for drywall and insulation).
For many customers, this upgrade turns a garage into a destination rather than simply a storage building.
Stucco Exteriors
Stucco remains one of the most common upgrades because many Southern California homes already feature stucco exteriors.
In some jurisdictions, matching the home is required. In others, homeowners simply prefer the appearance.
Depending on building size and complexity, stucco can add several thousand dollars to the project cost and may extend the construction timeline due to curing and inspection requirements.
Tile Roofing
Tile roofs are another common upgrade when matching an existing home.
While attractive and durable, tile roofs require additional labor and material costs compared to traditional asphalt shingles.
Additional Concrete and Driveways
Many homeowners choose to extend concrete around the garage for additional parking, RV storage, wash areas, or outdoor workspaces.
Depending on thickness, access, and finish requirements, concrete flatwork generally ranges from $5 to $8 per square foot.
Frequently Asked Questions
Do I Need a Permit for a Detached Garage?
Yes. Permanent detached garages require permits and plan review through the local jurisdiction.
How Long Does It Take to Build a Garage?
Most detached garage projects take approximately four to six months from initial design through final inspection. Permit timelines vary significantly depending on the local jurisdiction and upgrades like electrical drywall/insulation and stucco.
Can I Build in a Fire Zone?
Yes. Thousands of garages are built in fire zones throughout California every year. The project simply needs to comply with the applicable fire regulations and construction requirements.
Can Electricity Be Added Later?
Yes. While many homeowners install electrical service during construction, it can be added later if planned properly during the initial build.
Does a Detached Garage Increase Property Value?
In most cases, yes. A well-designed permanent garage is a desirable feature for many buyers and can improve both the functionality and marketability of a property.
Final Thoughts
Building a detached garage in Southern California is a significant investment, but it is also one of the most practical improvements many homeowners can make.
Whether you’re looking for a simple two-car garage, a dedicated workshop, or a large collector-car building, understanding the factors that affect pricing can help you plan your project more accurately and avoid surprises during the permitting and construction process.
The best first step is to evaluate your property, determine how you plan to use the building, and work with an experienced garage builder who understands the unique permitting, engineering, and fire requirements found throughout Southern California.
Why Homeowners Choose Shed World
Building a detached garage in Southern California involves much more than simply constructing a building. Every project must navigate engineering requirements, permit approvals, local zoning regulations, fire requirements, site conditions, and inspections before construction can even begin.
For over 40 years, Shed World has helped homeowners throughout Southern California simplify that process. Our team handles everything from initial design and engineering to permit acquisition, project management, and construction, allowing homeowners to work with a single company from start to finish.
One of the biggest advantages of working with an experienced garage builder is understanding the differences between jurisdictions. A garage in Apple Valley may have very different requirements than a similar project in Riverside County, Big Bear, or San Diego County. Fire regulations, snow loads, architectural requirements, and grading requirements can all impact the design, permitting process, and final project cost.
Over the years, we have built thousands of buildings ranging from simple two-car garages to large workshops, RV garages, and custom storage buildings. That experience allows us to identify potential challenges early, provide realistic pricing, and help homeowners avoid costly surprises during the permitting and construction process.
Most importantly, we believe homeowners should understand exactly what they are investing in. An informed customer can make better decisions, set realistic expectations, and ultimately end up with a garage that meets their needs for many years to come.

Copy Link