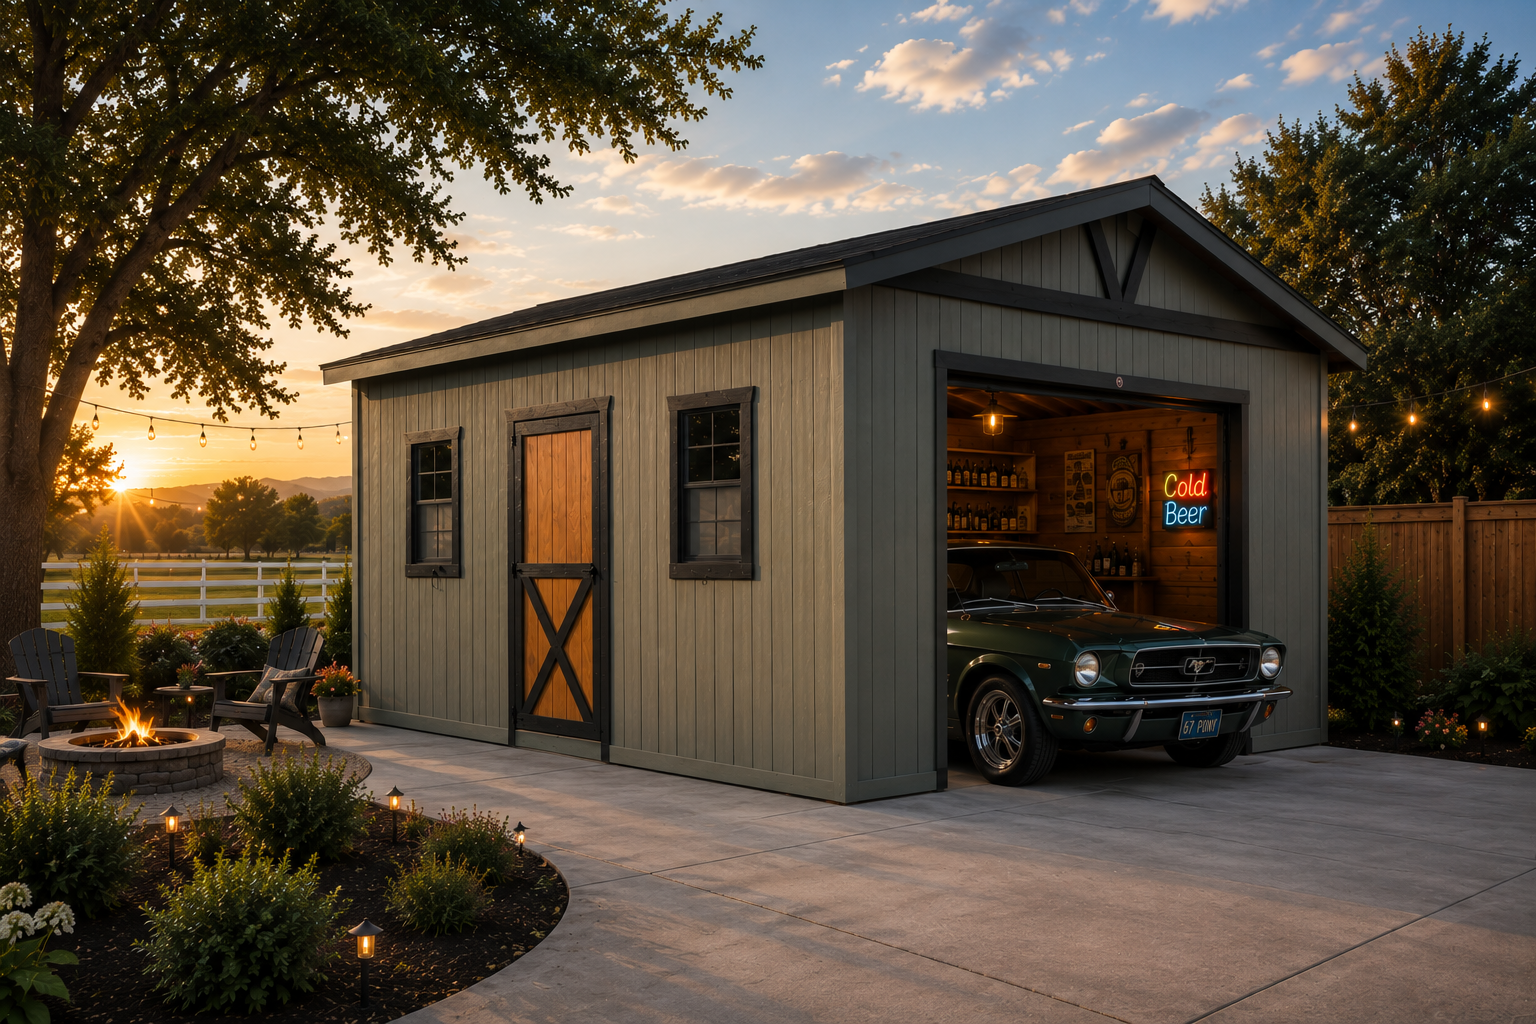
Building a Detached Garage in San Bernardino County: Permits, Requirements, Costs & Timeline
Copy Link
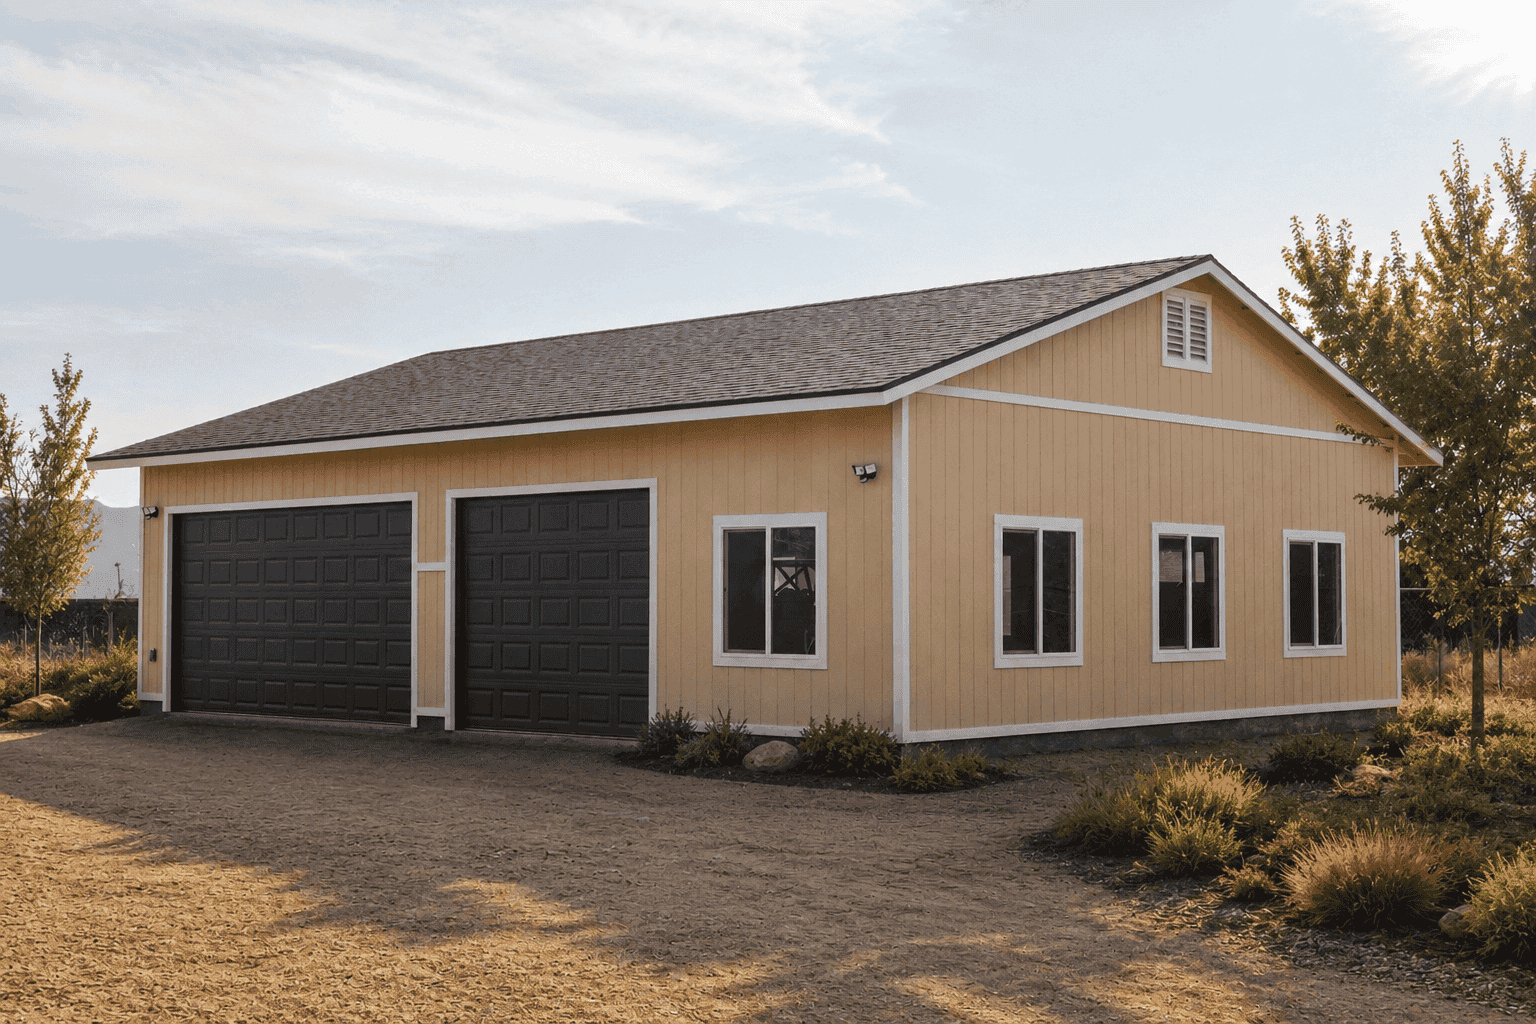
If you’re considering building a detached garage in San Bernardino County, you’re not alone. Whether it’s for vehicle storage, a workshop, off-road toys, RV storage, or simply reclaiming space in the house, a detached garage is one of the most popular property improvements homeowners make.
One thing many homeowners quickly discover, however, is that building a garage in San Bernardino County is not as simple as pouring a slab and putting up walls. Between permits, engineering requirements, fire regulations, zoning rules, and varying site conditions, every garage project is unique.
The good news is that with proper planning, building a detached garage can be a straightforward process. In this guide, we’ll cover the major requirements, costs, timelines, and considerations homeowners should understand before starting a garage project in San Bernardino County.
Why Homeowners Build Detached Garages
The reasons homeowners build detached garages vary widely.
Some simply want covered parking for daily drivers and family vehicles. Others need storage space for classic cars, motorcycles, side-by-sides, boats, or off-road equipment. Many homeowners want a dedicated workshop where they can work on projects without taking over the family garage.
Over the past several years, we’ve also seen a growing number of homeowners use detached garages as hobby spaces, home gyms, woodworking shops, and business workspaces.
One common theme remains the same: most people wish they had built their garage larger.
Understanding San Bernardino County’s Unique Challenges
San Bernardino County is one of the most geographically diverse counties in California. A garage built in Apple Valley may have completely different design requirements than a garage built in Big Bear, Wrightwood, Crestline, Chino Hills, or Yucca Valley.
Factors that commonly affect garage design include:
- Seismic requirements
- Snow loads (Major Consideration in the Mountain Regions)
- Fire hazard severity zones
- Site grading requirements
- Utility access
Because of these factors, there is rarely a true “one-size-fits-all” garage design.
Do You Need a Permit?
Yes. Permanent detached garages require building permits in San Bernardino County.
The permit process typically requires:
- Site plan
- Floor plan
- Exterior elevations
- Structural plans
- Engineering calculations
These documents are reviewed by the County Building & Safety Division to verify compliance with the California Residential Code and local amendments.
Depending on the property’s location, plans may also be reviewed by additional departments such as Fire, Land Development, Environmental Health, or Public Works.
Engineering Requirements
One of the biggest misconceptions homeowners have is assuming all garages are engineered the same.
They aren’t.
A garage in Big Bear may need to support significant snow loads. A garage in San Bernardino may be governed by high wind design requirements. A garage in a steep hillside area may require additional foundation engineering or grading design.
Engineering determines how the garage is constructed and ensures it can safely withstand the environmental conditions present at the property.
While homeowners may never see the calculations behind the scenes, those calculations directly influence the final cost and design of the building.
Fire Hazard Severity Zones and WUI Requirements
One of the most important considerations in San Bernardino County is whether the property is located within a Fire Hazard Severity Zone or Wildland Urban Interface (WUI) area.
Many communities throughout the county are affected by these regulations, including portions of:
- Apple Valley
- Hesperia
- Oak Hills
- Phelan
- Pinon Hills
- Wrightwood
- Crestline
- Running Springs
- Lake Arrowhead
- Big Bear
- San Bernardino
- Devore
Properties located within these areas often require additional fire-resistant construction features such as:
- Ignition-resistant siding
- Tempered glass windows
- Ember-resistant attic vents
- Fire-resistant eave construction
- Approved exterior doors
The purpose of these requirements is to improve a building’s ability to resist ignition from wind-blown embers during wildfire events.
Mountain Communities and Snow Loads
Building in the mountains presents another layer of complexity.
Communities such as Big Bear, Lake Arrowhead, Running Springs, and Wrightwood often require garages to be designed for substantial snow loads.
Snow loading affects:
- Roof framing
- Beam sizing
- Structural connections
- Foundation design
A garage that works perfectly in Apple Valley may require significant structural modifications before it can be permitted in Big Bear.
For this reason, mountain garages are often more expensive than similar-sized garages located in the High Desert.
Typical Project Timeline
Most detached garage projects in San Bernardino County follow a similar schedule:
Weeks 1–3
Design, engineering, and application preparation.
Weeks 3–12
County review and permit approval.
Weeks 10–12
Site preparation, grading, and foundation construction.
Weeks 12–16
Building framing, roofing, siding, and major construction.
Weeks 16–20
Electrical work, finish upgrades, inspections, and project completion.
Actual timelines vary depending on jurisdiction workload, project complexity, weather (mountain regions are stalled in winter months due to snow and frozen ground), and site conditions.
Common Mistakes Homeowners Make
Building Too Small
This is by far the most common mistake.
Many homeowners design a garage around their current needs and quickly discover they need more storage, workspace, or vehicle capacity than originally anticipated.
Forgetting Future Electrical Needs
Planning ahead for future electrical upgrades can save significant money later.
Even if electrical service isn’t installed immediately, provisions can often be made during construction to simplify future installation. A PVC conduit can be placed in the foundation for future power access into the building when it is poured. It will be a cleaner and neater end result that is worth the $20 in material.
Underestimating Permit Timelines
Permit review can take longer than many homeowners expect, especially when additional reviews are required by Fire, Public Works, or Land Development.
Ignoring Fire Requirements
Fire requirements can significantly affect both design and cost. Understanding these requirements early in the process helps avoid surprises during plan review.
Final Thoughts
Building a detached garage in San Bernardino County is a significant investment, but it can also be one of the most useful improvements a homeowner makes to their property.
From vehicle storage and workshops to RV garages and hobby spaces, detached garages offer flexibility, functionality, and long-term value.
The key to a successful project is understanding the requirements that apply to your property, planning for future needs, and working with experienced professionals who understand the permitting, engineering, fire, and construction requirements unique to San Bernardino County.
Why Homeowners Choose Shed World
Building a detached garage in Southern California involves much more than simply constructing a building. Every project must navigate engineering requirements, permit approvals, local zoning regulations, fire requirements, site conditions, and inspections before construction can even begin.
For over 40 years, Shed World has helped homeowners throughout Southern California simplify that process. Our team handles everything from initial design and engineering to permit acquisition, project management, and construction, allowing homeowners to work with a single company from start to finish.
Our experience spans projects throughout San Bernardino County, Riverside County, and parts of Los Angeles and San Diego Counties. Whether you’re building a simple two-car garage or a large custom workshop, we understand the local requirements, fire regulations, and permitting challenges that can affect both cost and construction timelines.
Most importantly, we believe homeowners should understand exactly what they are investing in. An informed customer can make better decisions, set realistic expectations, and ultimately end up with a garage that meets their needs for many years to come.

Copy Link